Banksia
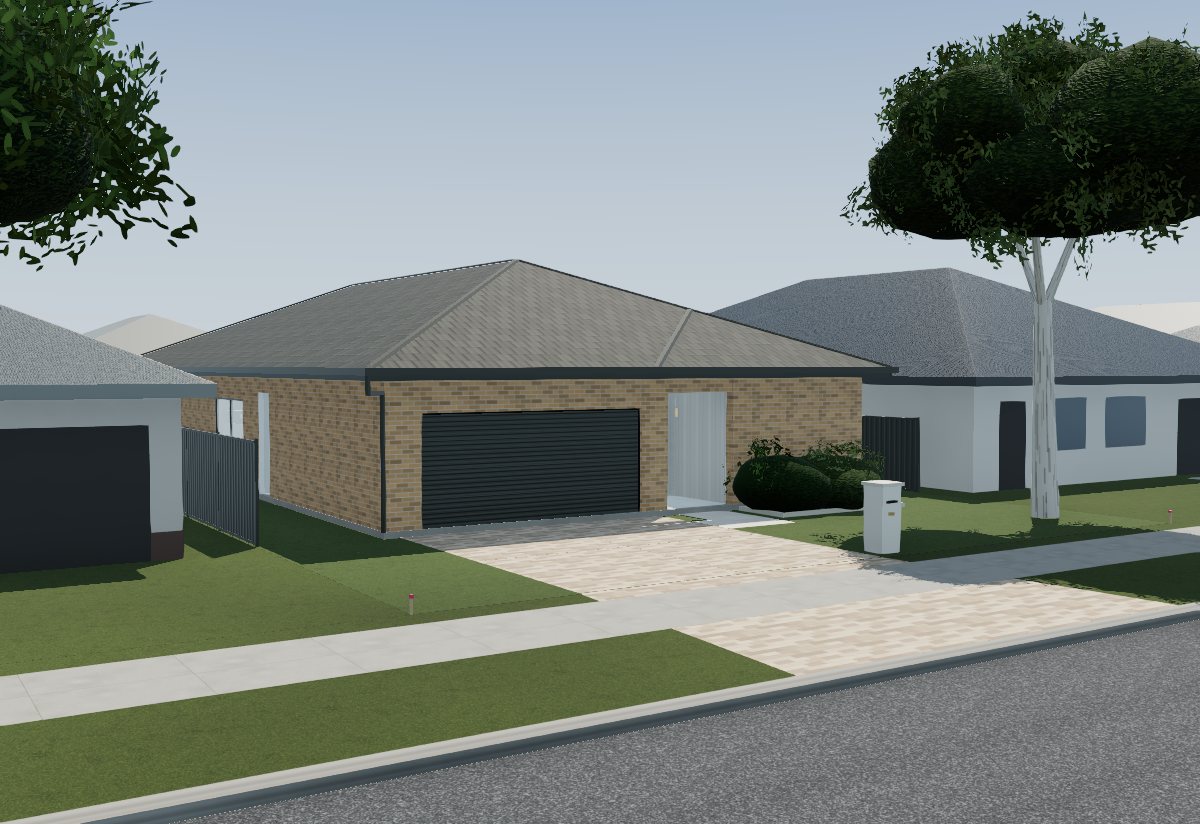
Classic brick family home, 4 bed, 2 bath, 2 car, 268 m² under roof
Floor plan
House 11.4 × 24.8 m. Drawn for a 16 × 35 m lot zoned R20. Street at the bottom.
About this design
A 4 bed, 2 bath with a theatre at the front. The kitchen and family sit behind the garage, the bedrooms line the other side, and the master is at the back.
Colours and finishes
Sandstock brick. Hip roof at 22.5°.
- Roof tiles
- Face brick
- Feature walls
- Window frames
- Front door
- Garage door
Area schedule
| Bedrooms | 69.1 m² |
|---|---|
| Master bedroom | 23.8 m² |
| Bed 2 | 10.8 m² |
| Bed 3 | 10.8 m² |
| Bed 4 | 10.8 m² |
| Walk-in robe | 6.7 m² |
| Ensuite | 6.2 m² |
| Living | 75.8 m² |
| Family | 36.0 m² |
| Kitchen | 24.0 m² |
| Theatre | 15.8 m² |
| Service | 57.4 m² |
| Laundry | 12.0 m² |
| Hall | 10.8 m² |
| Rear hall | 10.8 m² |
| Bathroom | 10.8 m² |
| Entry | 7.2 m² |
| Powder | 5.8 m² |
| Garage and outdoor | 66.0 m² |
| Garage | 36.0 m² |
| Alfresco | 26.4 m² |
| Porch | 3.6 m² |
| Total under roof | 268.3 m² |
| Living area (excluding garage and alfresco) | 202.3 m² |
Not for construction until checked and signed by a licensed professional. Rule values in Blockplan are examples until a WA building surveyor signs them off.