Sheoak
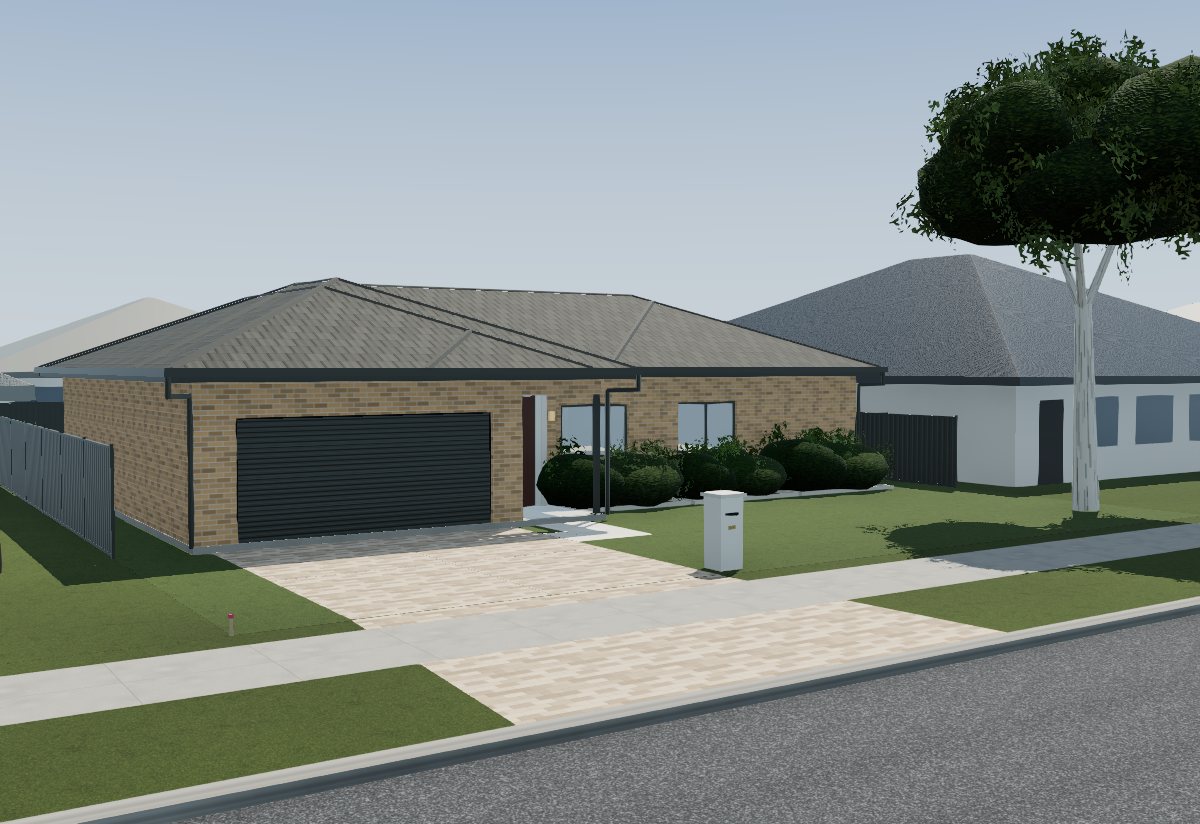
Classic brick large family, 5 bed, 2 bath, 2 car, 256 m² under roof
Floor plan
House 17.4 × 22.4 m. Drawn for a 20 × 32 m lot zoned R20. Street at the bottom.
About this design
A 5 bed, 2 bath for a 20 m lot. Three kids' rooms face the street off a gallery, and the family room opens to the alfresco behind the kitchen.
Colours and finishes
Sandstock brick. Hip roof at 22.5°.
- Roof tiles
- Face brick
- Feature walls
- Window frames
- Front door
- Garage door
Area schedule
| Bedrooms | 75.8 m² |
|---|---|
| Master bedroom | 19.4 m² |
| Bed 2 | 11.5 m² |
| Bed 3 | 11.5 m² |
| Bed 4 | 11.5 m² |
| Bed 5 | 10.9 m² |
| Ensuite | 6.2 m² |
| Walk-in robe | 4.8 m² |
| Living | 66.8 m² |
| Family | 40.0 m² |
| Kitchen | 26.9 m² |
| Service | 43.4 m² |
| Gallery | 20.9 m² |
| Entry | 7.9 m² |
| Laundry | 7.8 m² |
| Bathroom | 6.8 m² |
| Garage and outdoor | 70.0 m² |
| Garage | 37.2 m² |
| Alfresco | 29.6 m² |
| Porch | 3.2 m² |
| Total under roof | 256.1 m² |
| Living area (excluding garage and alfresco) | 186.0 m² |
Not for construction until checked and signed by a licensed professional. Rule values in Blockplan are examples until a WA building surveyor signs them off.